Every bar lives or dies on throughput: how many drinks your team builds per hour, how consistent each one is, and how little your bartenders have to move to make them. That is what bar design controls. Get the layout and working zones right and the same staff produce more, fatigue less, and pour more accurately, the difference shows up directly in labor cost and margin.
Kobayashi builds bars around that principle. We design 18-gauge 304 stainless steel cocktail stations, drink rails, and glass rinsers, and we put that experience to work for you, starting with a free 15-minute intro call led personally by founder and bar designer Yu Jiang Zhao. When your build calls for the full study, the Bar Workflow Review ($1,500) goes end to end.
Start with a 15-minute intro call
Tell us about your venue, your deadline, and your space, and upload your drawings if you have them. On a free 15-minute call, Yu Jiang Zhao hears where your project stands and points you to the right next step, an equipment spec or the full Bar Workflow Review.
Whether you are opening your first bar, renovating an existing space, or planning a multi-venue rollout, the session gives you a workflow-first layout and an honest equipment plan before you spend a dollar on construction. Share a floor plan, CAD file, 3D model, or even phone photos, and we will work from what you have.
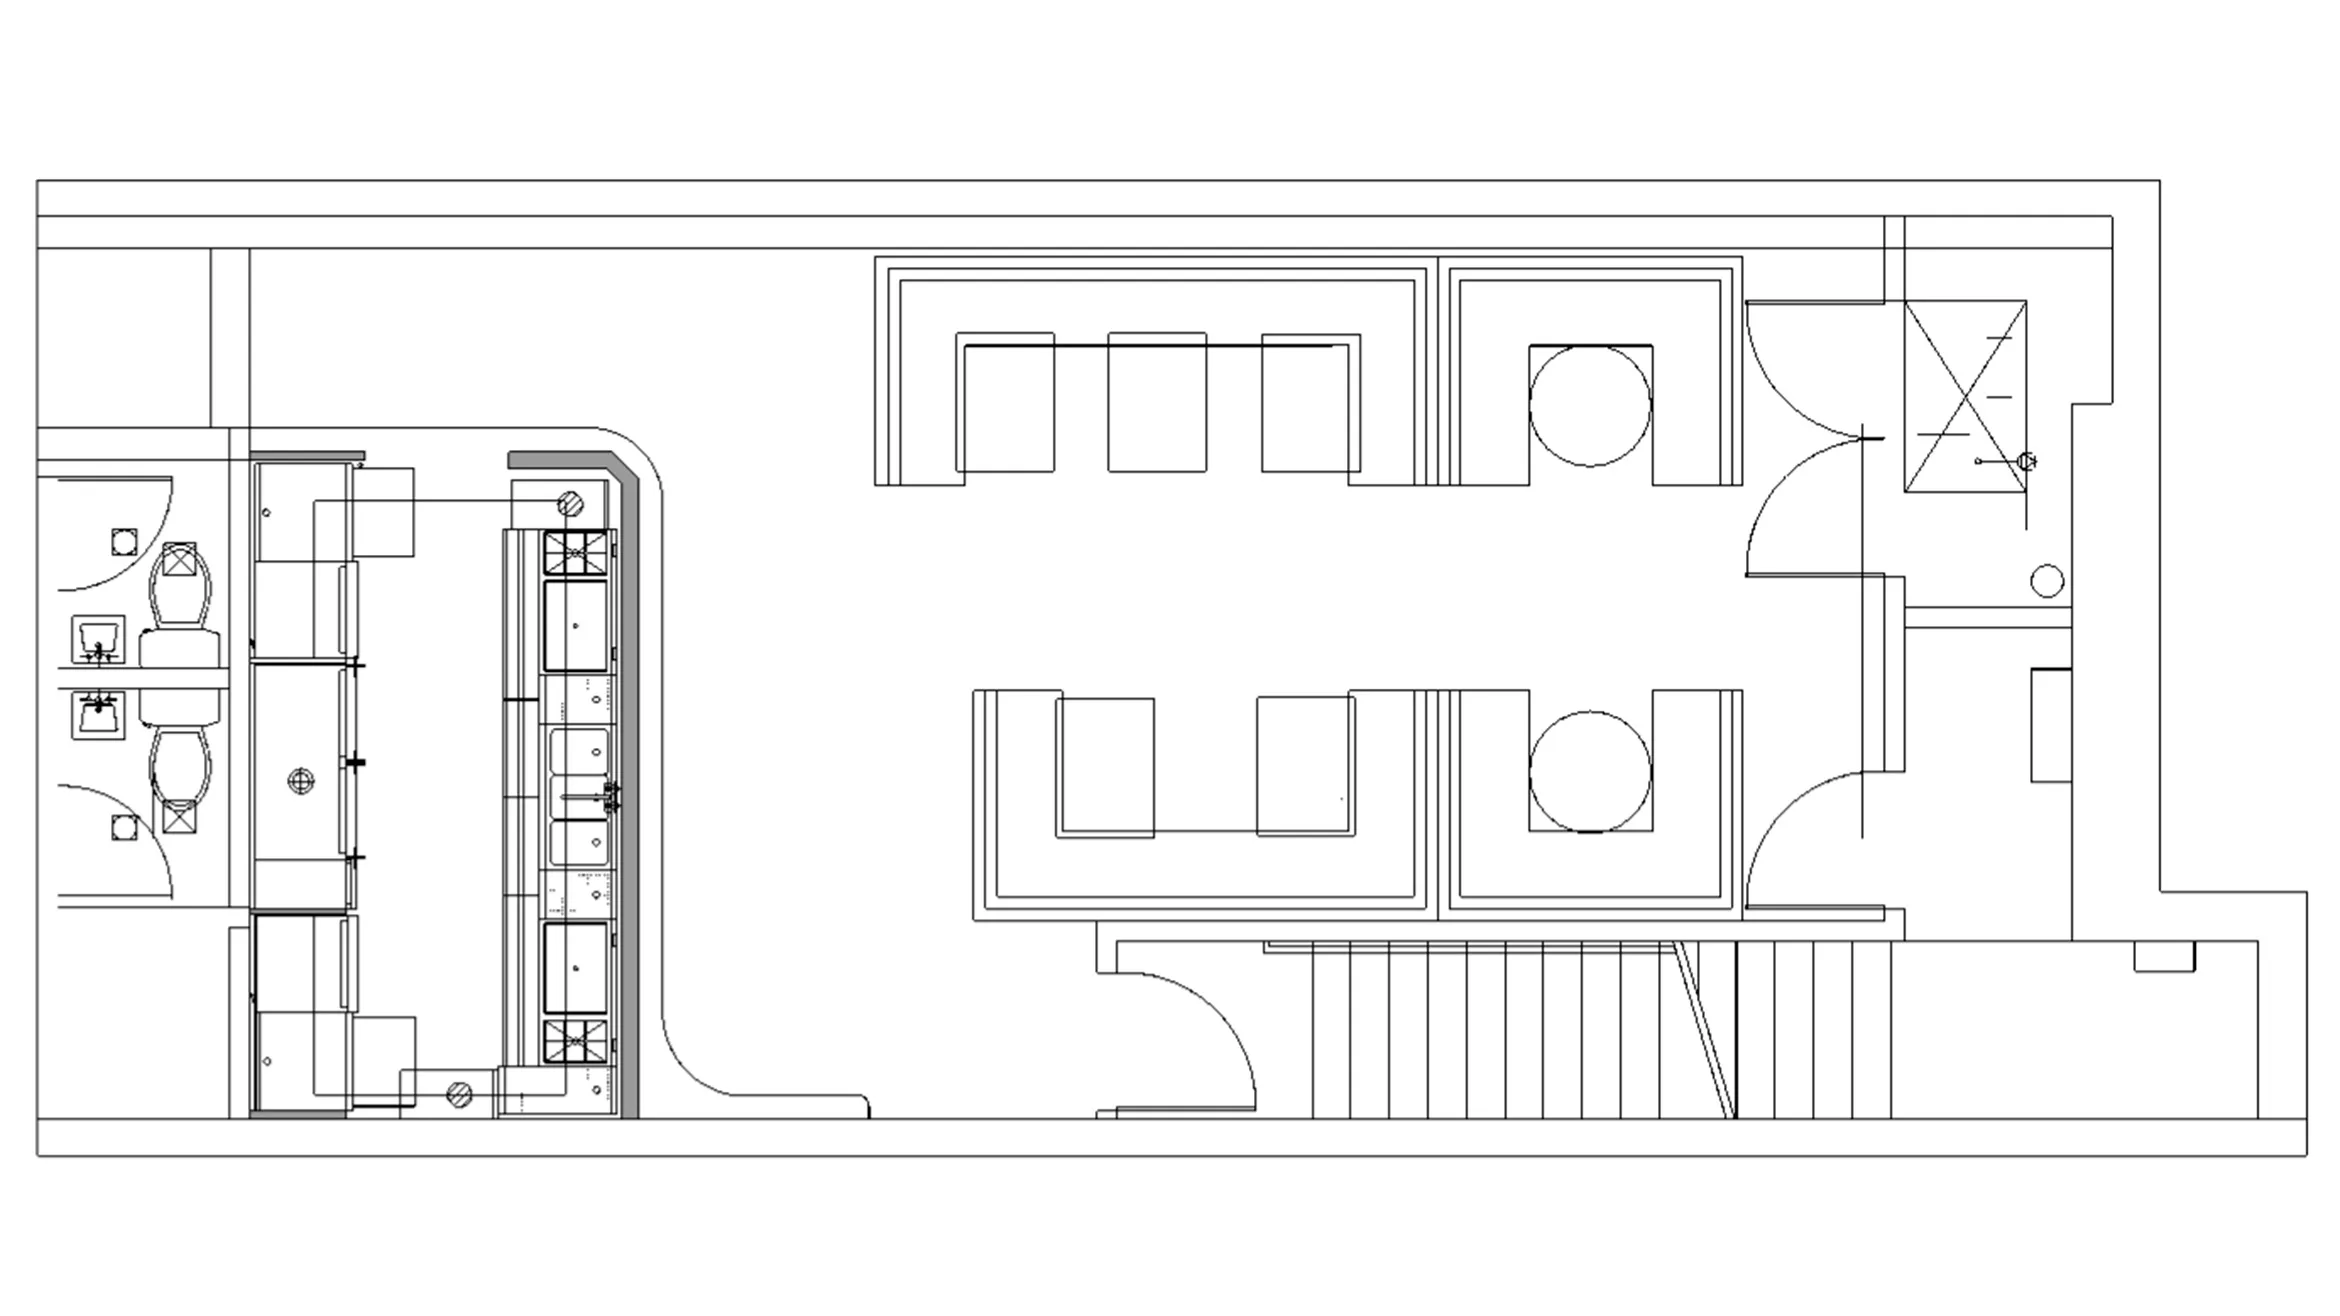
Why bartender workflow is your bottom line
A workflow-first bar keeps ice, spirits, tools, and the glass within a two-foot radius so bartenders stay in one position for the majority of drink builds. Every step you design out compounds across hundreds of drinks per service.
Most bars are designed around how they look. The ones that make money are designed around how they work. When a bartender has to pivot, walk, or reach for every drink, that lost motion multiplies across a packed service and quietly caps how much revenue the bar can produce, no matter how many people are at the rail.
A tight working zone lets one bartender build more drinks per hour from a single standing position, raising the ceiling on peak-hour revenue without adding labor.
When the layout does the work, you staff to demand instead of staffing around a bad floor plan. Efficient bars run leaner at the same volume.
Bartender accuracy and speed drop in the back half of a long shift. Reducing steps and reaches preserves performance across a full service day.
A fixed build position means every drink is made the same way. Consistency protects your brand and your pour cost at the same time.
Match your space to the right setup
Answer a few quick questions and we will point you to the layout and station size that fit your venue.
What we review in your design
Focused on your space. We review layout, working zones, equipment, and dimensions, then hand you a clear plan you can build from.
Layout review
We assess your floor plan or space and recommend the right layout type, linear, L-shape, U-shape, island, peninsula, or service bar, for your shape, seating, and service model.
Working-zone & ergonomics
We map the bartender's triangle, ice, spirits, tools, and glass, so your team stays planted during the majority of builds.
Equipment spec
An honest list of what your bar actually needs: station size, speed rail, ice well, glass rinser, and drink rail, sized to your projected volume.
Dimensions & clearances
Bar-top and working heights, depths, aisle widths, and the clearances that prevent the expensive mistakes you can't undo after the build.
Traffic flow & station planning
How guests, servers, and staff move through the space, and where each station belongs so service never backs up at peak.
Your drawings, reviewed
Upload a floor plan, CAD, 3D model, or photos and Yu walks them with you directly, marking up what works and what to change.
Go deeper: the Bar Workflow Review
For new builds and full renovations, the Bar Workflow Review is a complete study of how your bar will actually work before you choose equipment or finalize construction. It is the highest value decision you can make about the bar, because it is the one that settles workflow, economics, ergonomics and cleanliness while all four are still cheap to change. Led personally by Yu Jiang Zhao. Flat fee, $1,500.
Where the intro call points you in the right direction, the Workflow Review studies your whole operation first: we do not start with which station you need, we start with how you serve. The outcome is a workflow model of your bar, a live review session with Yu, and a set of layout and equipment recommendations your architect and contractor can build from.
The full study
Concept and guest experience, beverage program, prep, ice, glassware and washing, refrigeration and storage, and how your team moves during service.
The peak-service test
Can the bartender reach ice, spirits, mixers, garnish, tools, sink, rinser, trash, refrigeration, glassware, POS, and the hand-off without wasted steps? We model it before you build it.
Architectural coordination
Plumbing, drains, electrical, millwork, clearances, and health department requirements, delivered as coordination notes for your architect and contractor.
What you get
A workflow model, a recommended layout, an equipment recommendation that is independent of what you buy from us, and the review session to walk through all of it.
Who you'll be working with
Your session is led personally by the person who designs Kobayashi's bars, not a sales rep.
Bars & restaurants designed by Yu
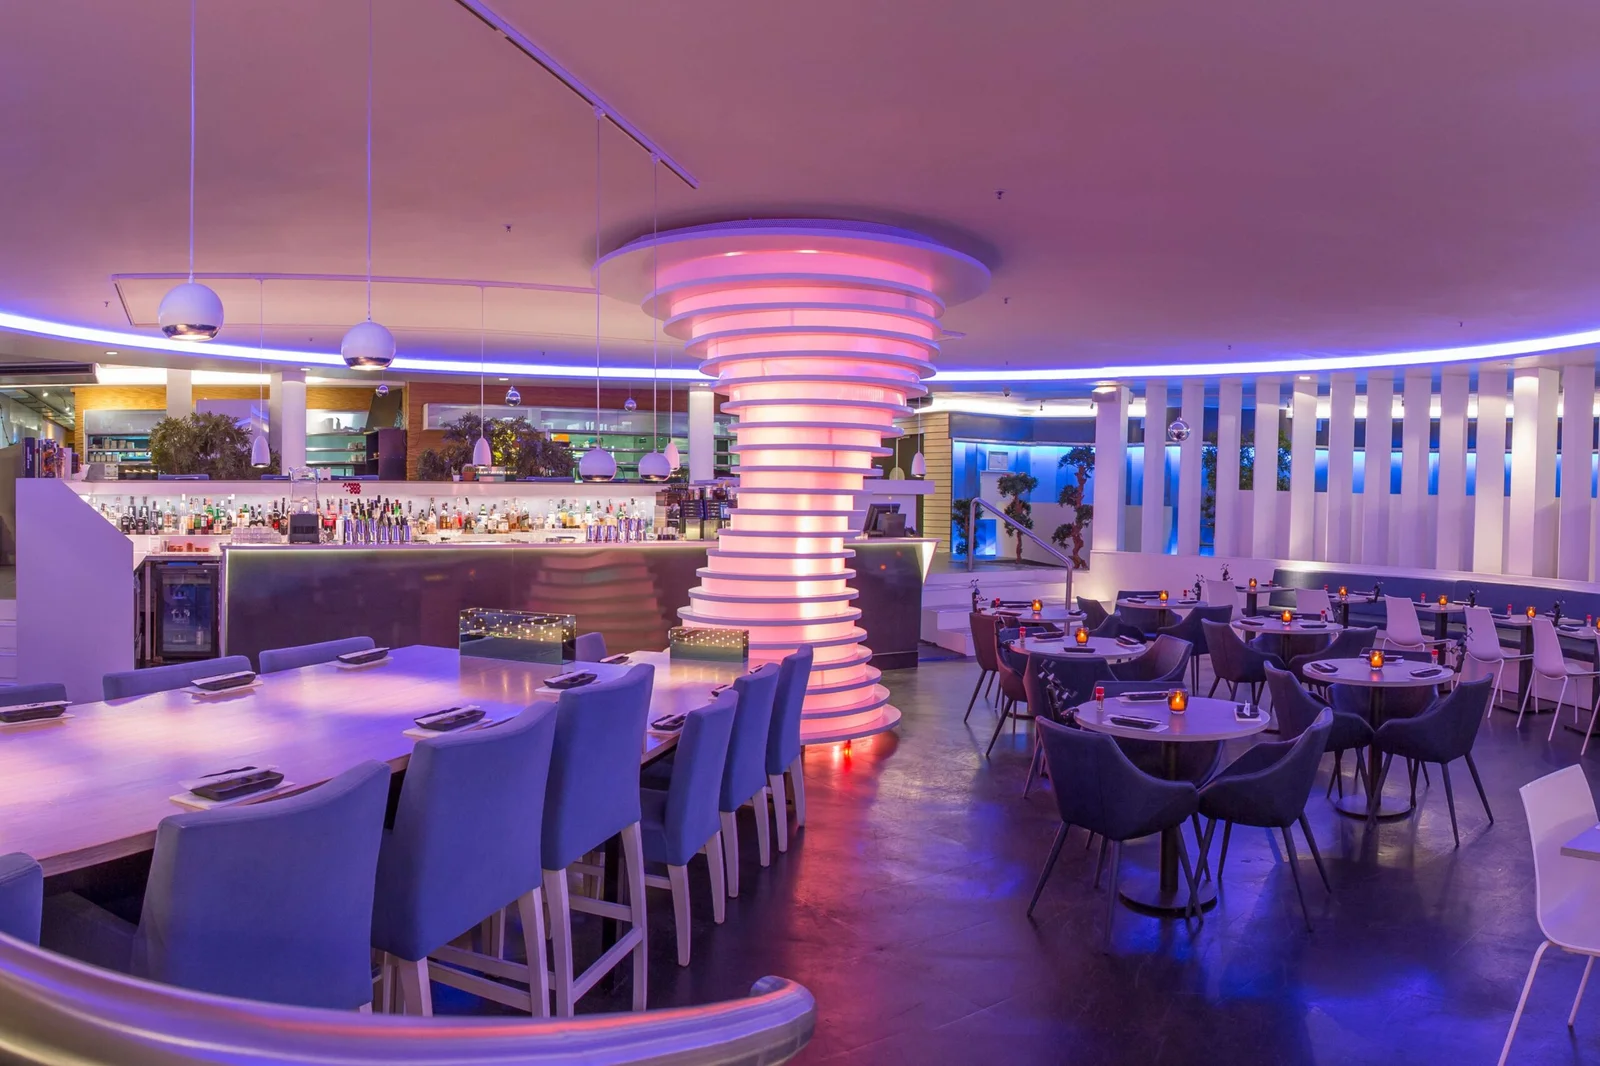
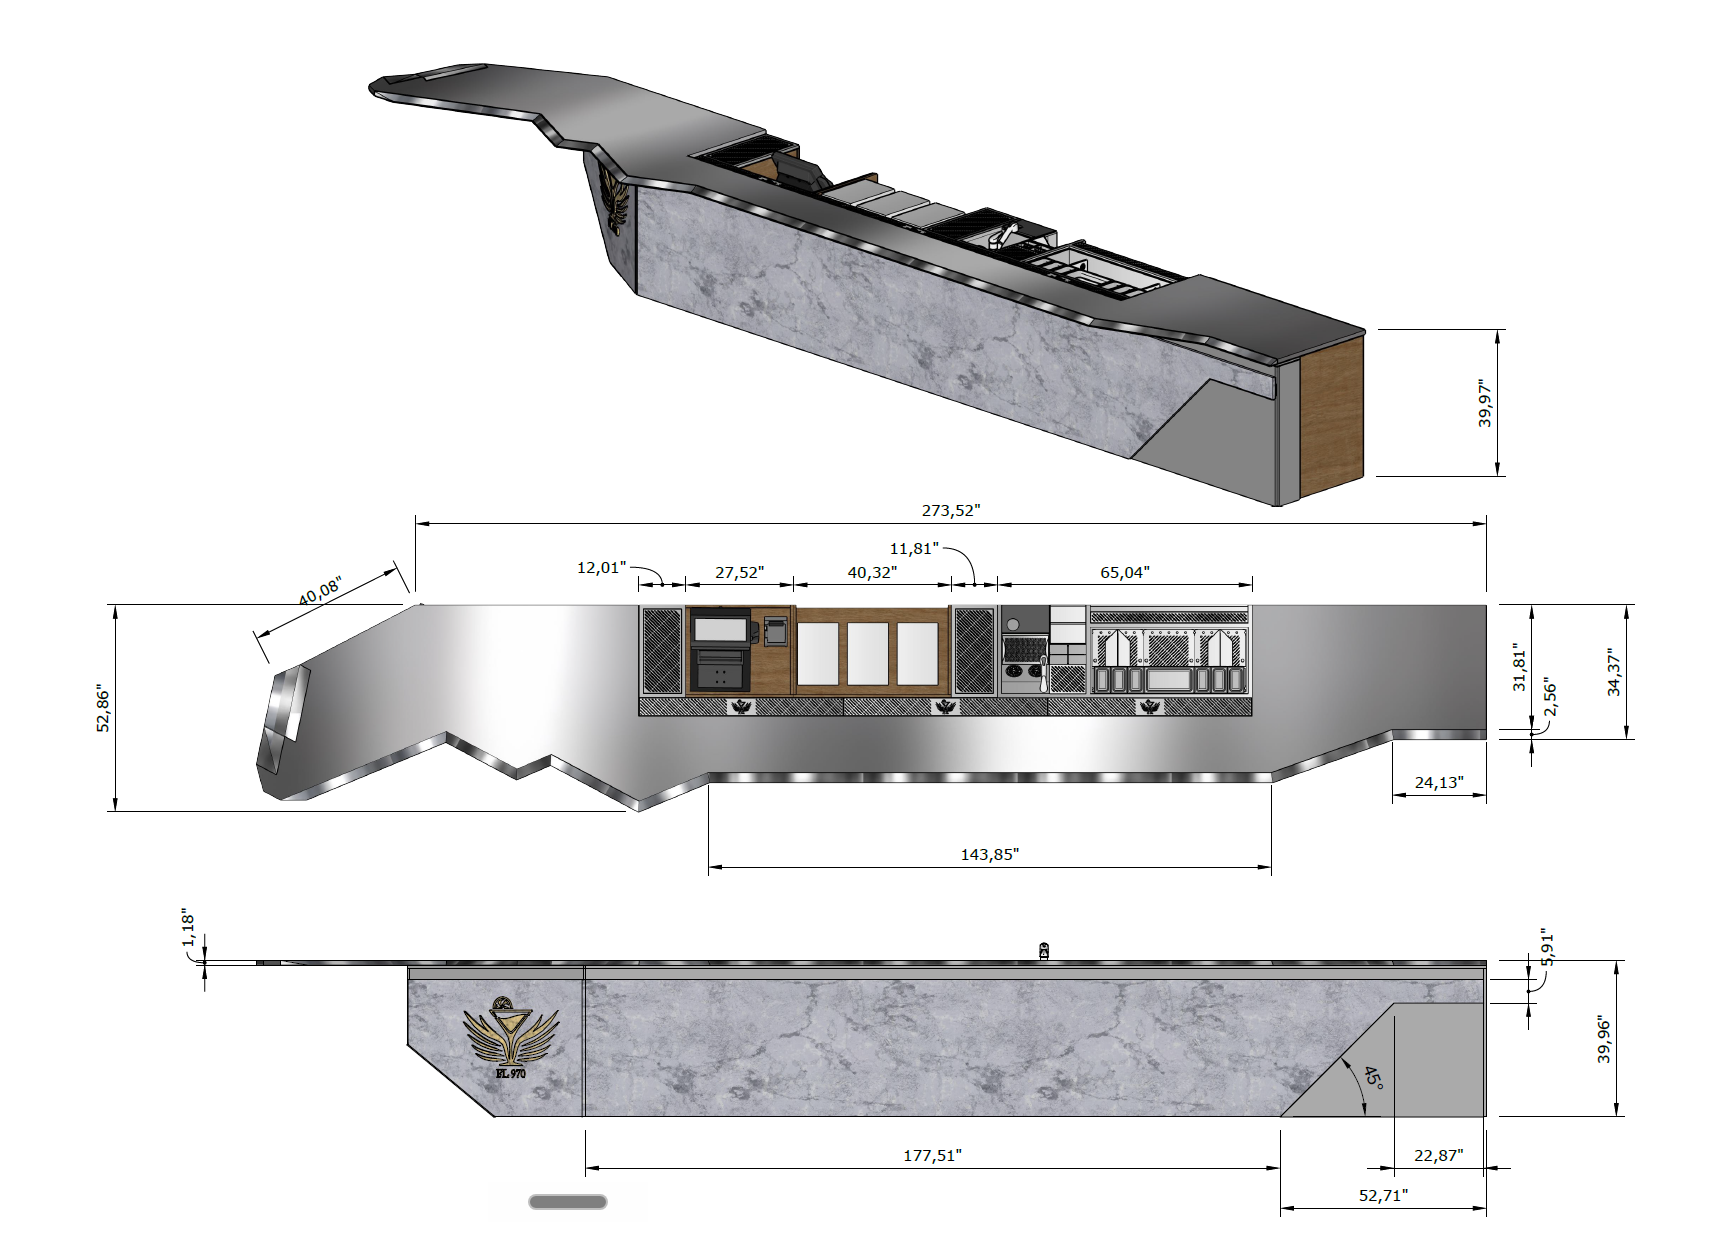
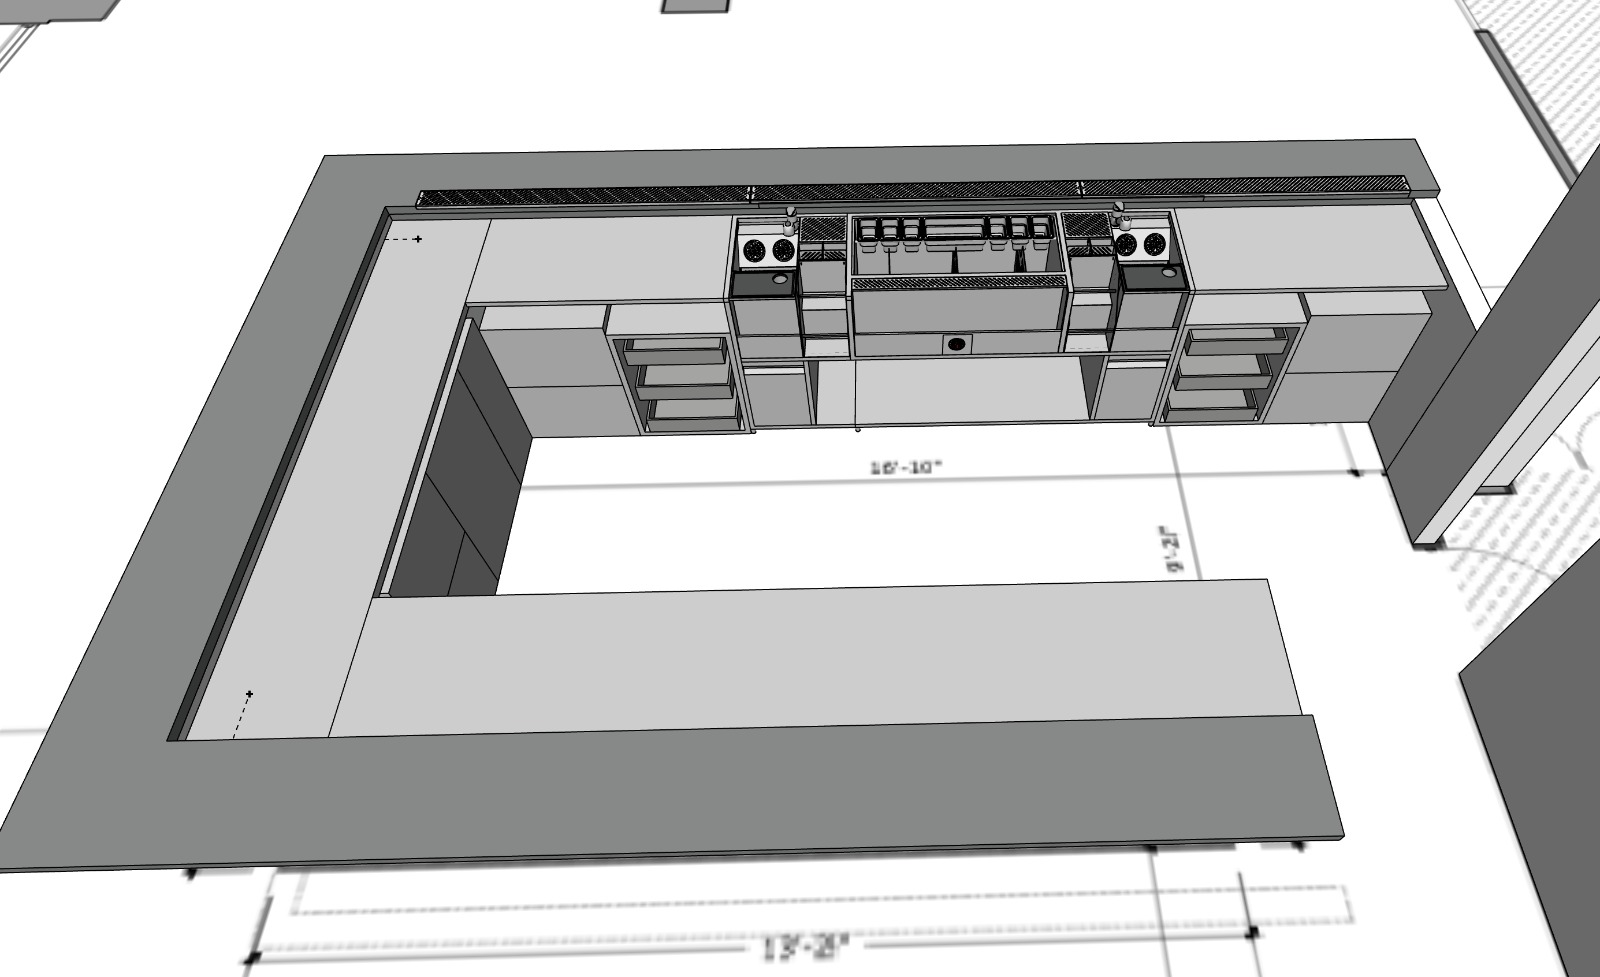
From dimensioned drawings to finished rooms — a sample of the bars and restaurants Yu Jiang Zhao has designed and built. Click any image to enlarge.
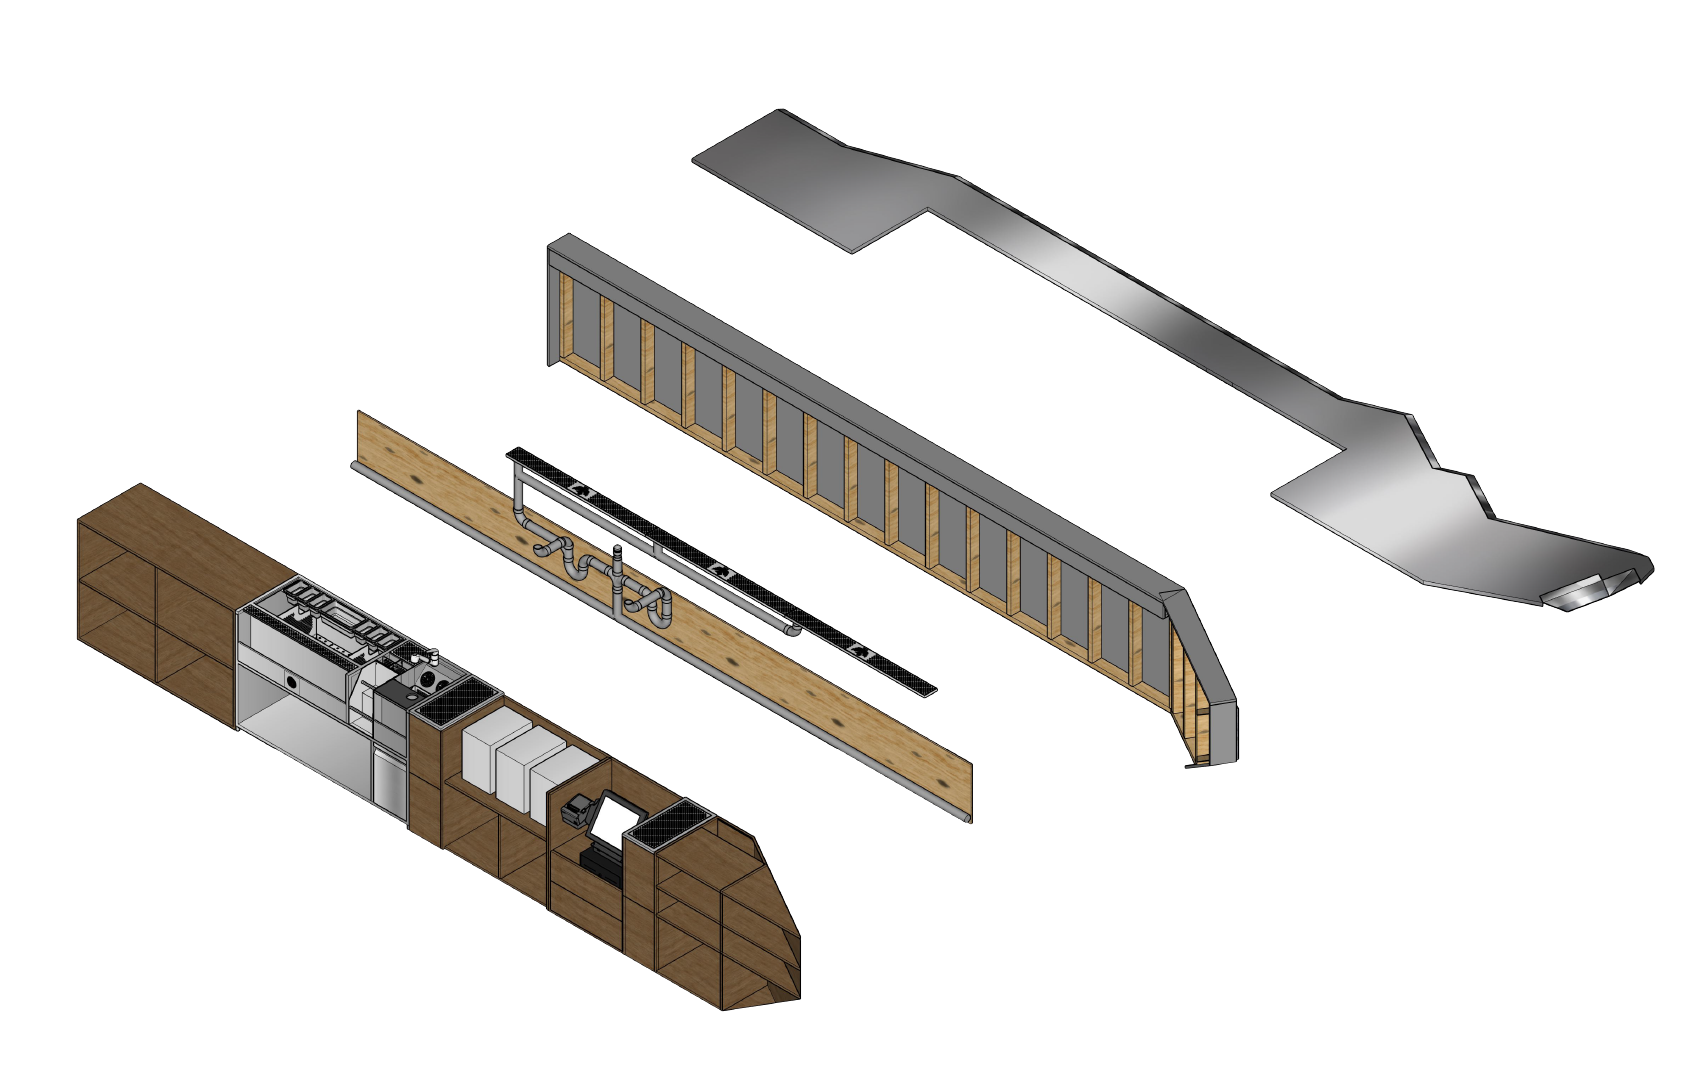
The equipment behind the design
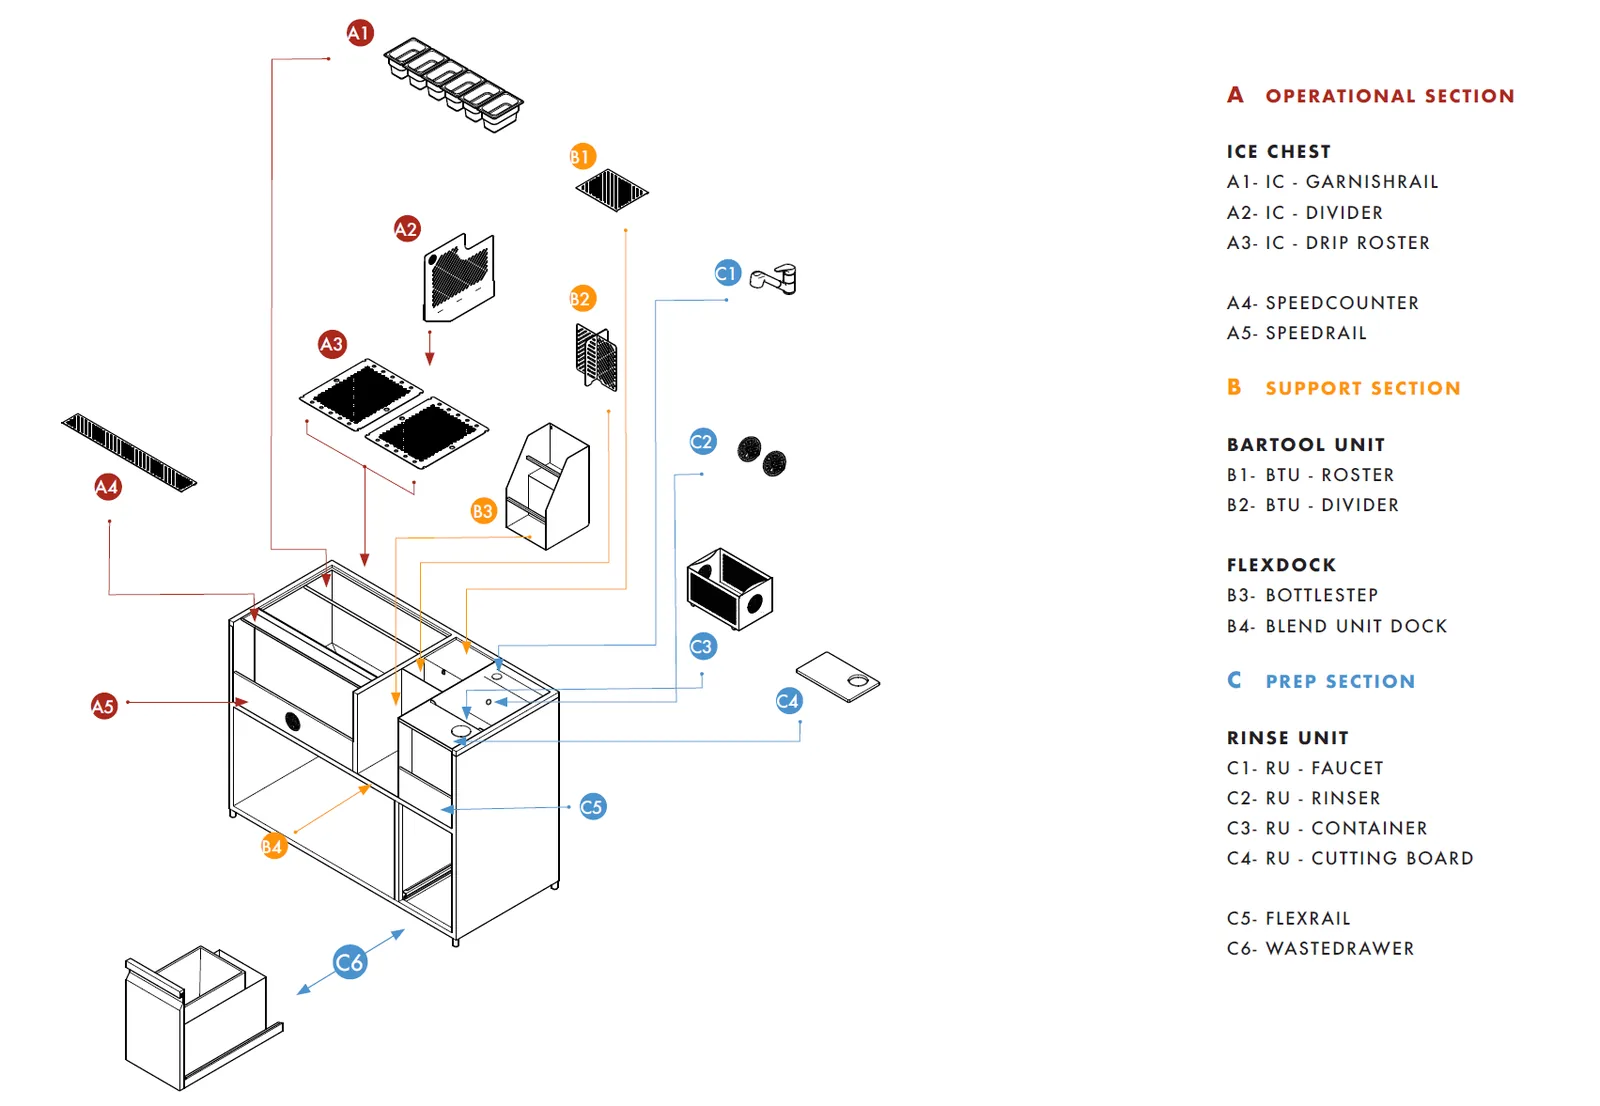
Every layout we recommend is built around a 304 stainless cocktail station that consolidates the speed rail, ice well, and work surface into one unit, so the working zone is right by design.
The session focuses on your space, but it is grounded in real, made-in-USA equipment. Our drop-in and standalone stations come in three sizes to fit any layout without modification.
16 bar design guides by venue type
Designing a specific kind of bar? Start with the in-depth guide for your venue, each one covers layouts, dimensions, equipment, and workflow for that setting. Or begin with the complete commercial bar design guide.
Need help designing your bar area?
Tell us about your space and upload your drawings (PDF, CAD, 3D, or photos). Yu Jiang Zhao will personally review your layout and bartender workflow with you, no obligation.
Frequently asked questions
Bar design is the process of planning a bar's layout, working zones, equipment placement, and dimensions so bartenders can produce drinks quickly and consistently. Good bar design is built around workflow: keeping ice, spirits, tools, and the glass within a short reach so staff stay in one position for the majority of drink builds, which directly affects service speed and your bottom line.
Start with a free 15-minute intro call with founder and bar designer Yu Jiang Zhao. You share where your project stands, and Yu points you to the right next step. When you need the complete pre-construction study, the Bar Workflow Review is a flat $1,500 and covers workflow, layout, and architectural coordination end to end.
Fill out the short form with your venue type, estimated deadline, and project notes, and upload any drawings you have (PDF, CAD, 3D, or photos). The Kobayashi team reaches out within one business day to schedule your intro call, and if your project needs the full study, Yu scopes the Bar Workflow Review with you.
Yes. Bar design sessions are conducted remotely so we can work with operators across the United States and Europe. Sharing your floor plan, drawings, or photos in advance makes the session more productive, but it is not required to get started.
Bring your space dimensions or a rough floor plan, your service model (cocktails, coffee, high-volume, events, and so on), your projected peak volume, and any drawings, CAD files, 3D models, or photos. The more detail you share, the more specific the layout and equipment recommendations will be.
A commercial bar costs roughly $15,000 to $85,000 or more to build depending on size, materials, location, and labor, with the underbar equipment component typically $8,000 to $35,000. The intro call is free, and the Bar Workflow Review helps you spec the right layout and equipment before you commit to construction.
Bartender workflow is the difference between a bar that keeps up at peak and one that backs up. A workflow-first layout keeps ice, spirits, and tools within a two-foot radius so every saved step compounds across hundreds of drinks per service, increasing output, reducing fatigue, and protecting your margin.